
Open House Sat, Oct 3rd 12:00 PM - 04:00 PM

Address
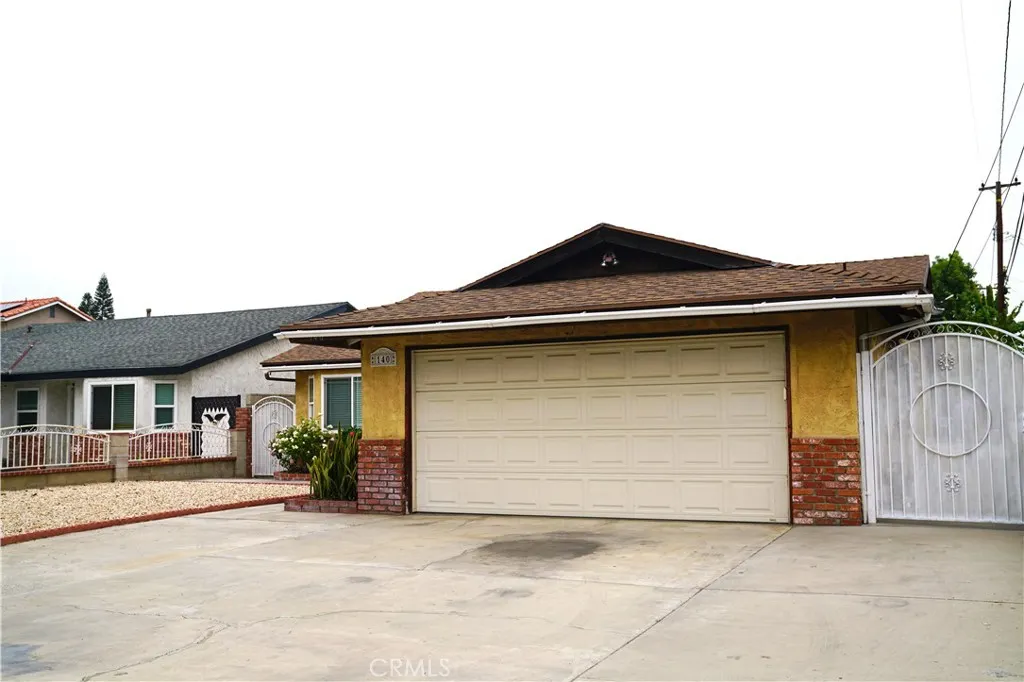
140 S Topanga, Anaheim, CA
Price
$ 1,049,000
Property Attributes
- MLS#OC26211490
- TypeSingle Family
- Listing Status Active
- CountyOrange
- CityAnaheim
- Area N of Gar Grv, S Of Ball, E of Knott, W of Dal
- Neighborhoodother
- Zip92804
- Style
- Year Built1978
- Price$ 1,049,000
- Bedrooms3
- Full Bathrooms2
- Half Bathrooms0
- Sqr Footage1778
- Lot Size0.1532 Acres
Data Source:
California Regional MLS (CRMLS)
Property Description
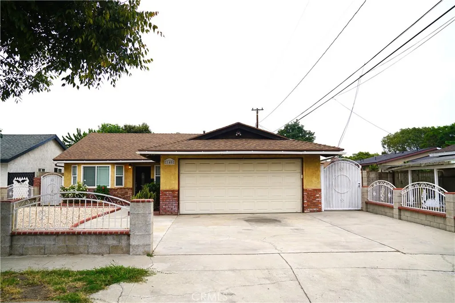
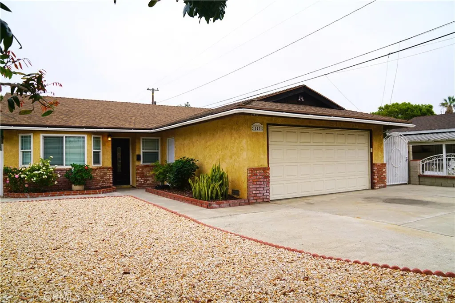
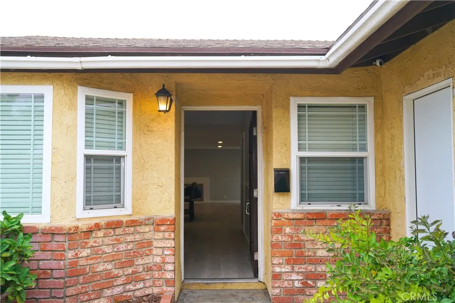
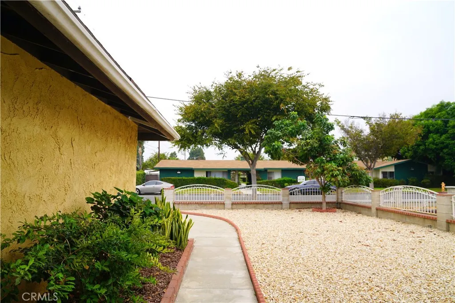
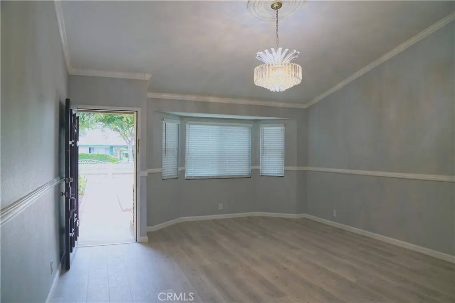
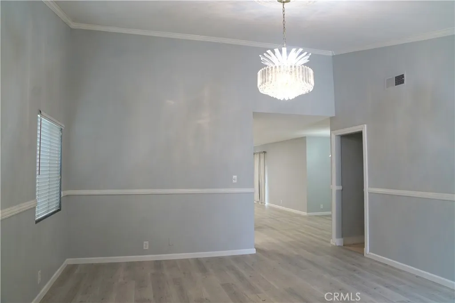
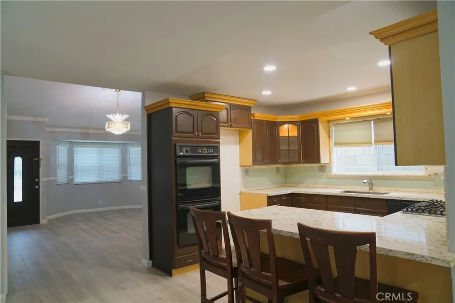
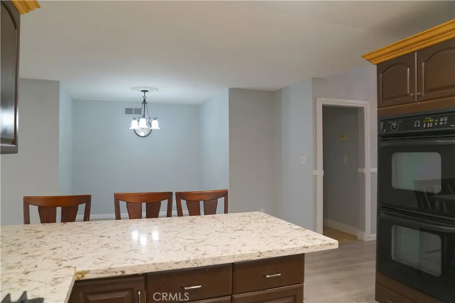
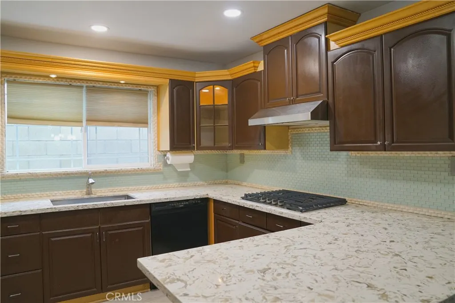
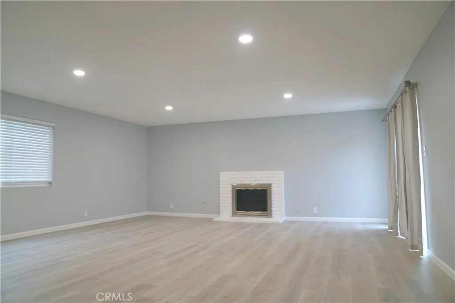
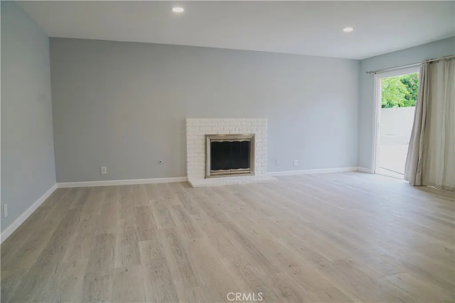
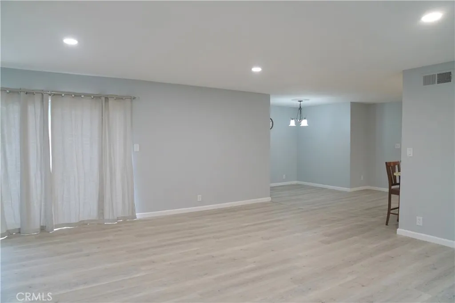
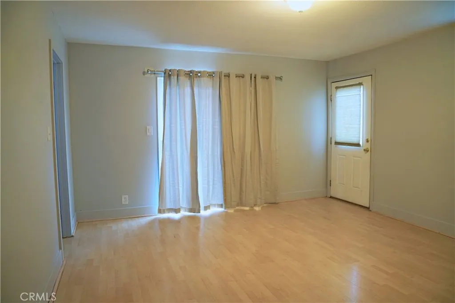
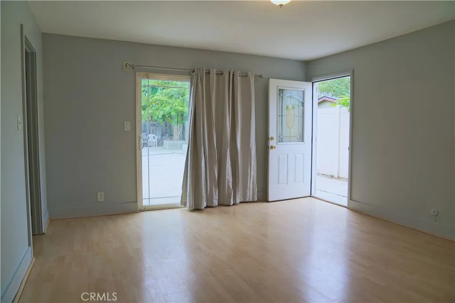
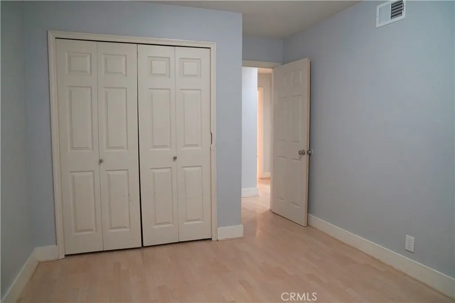
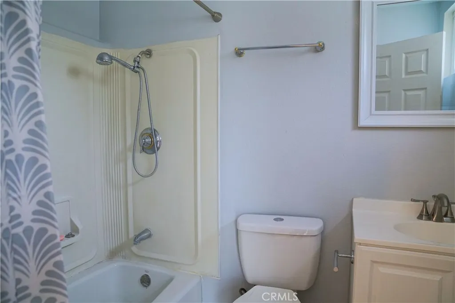
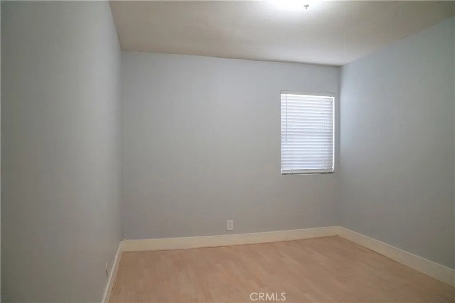
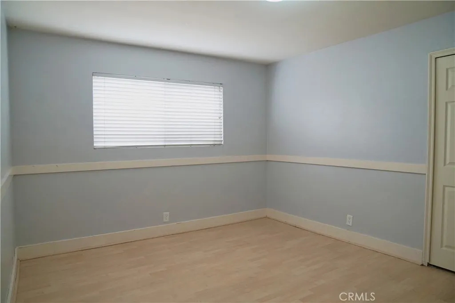
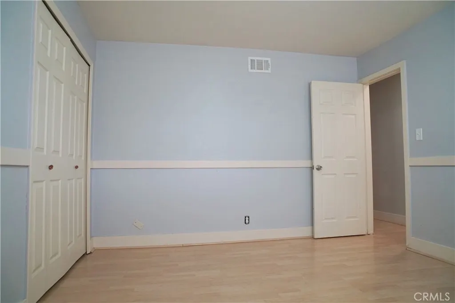
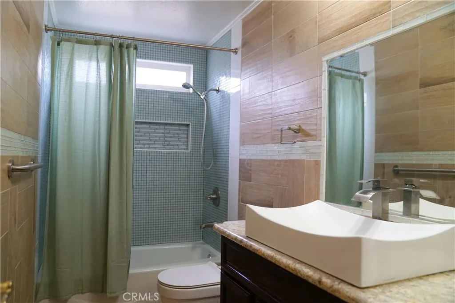
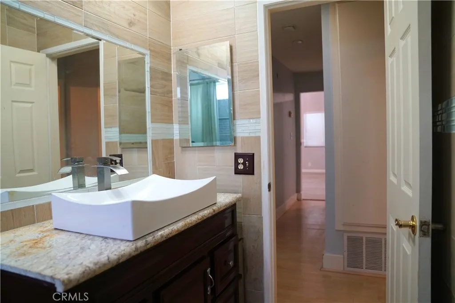
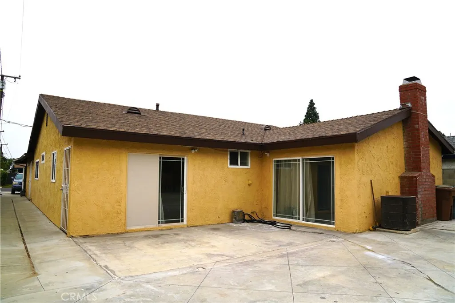
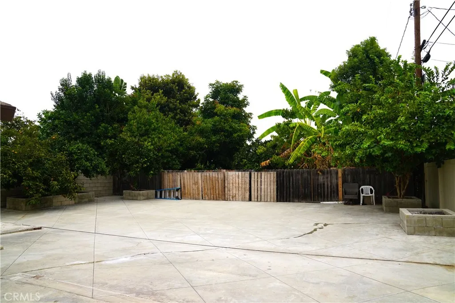
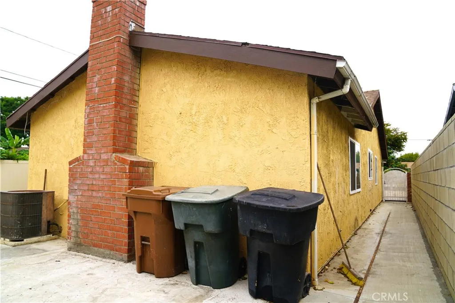
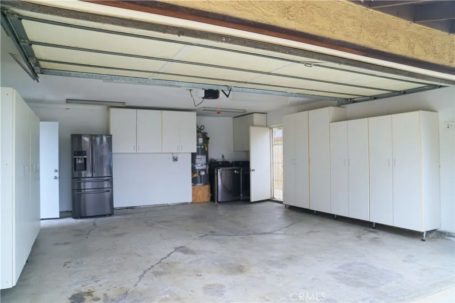
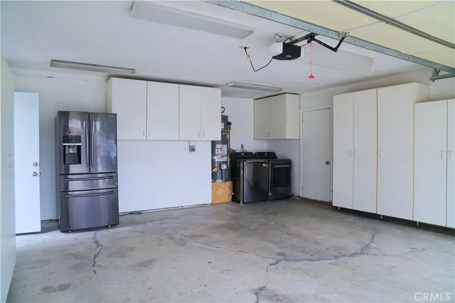
Welcome to 140 S Topanga Dr, Anaheim, CA 92804-a spacious 1,778-square-foot home offering 3 bedrooms and 2 bathrooms, along with an inviting layout designed for comfortable living and entertaining. The living room features a vaulted ceiling, creating an open and airy atmosphere. A ballroom-size family room provides exceptional space for large gatherings, celebrations, and special events, with easy access to the expansive outdoor areas for seamless indoor-outdoor entertaining. Approximate 10 minutes from Oxford Academy, a Prestige rated k7-k12 nationwide school. The primary suite offers a relaxing retreat with a private bathroom, direct views of the backyard, and convenient backyard access. Outside, enjoy a clean, beautifully maintained landscape with multiple mature fruit trees and generous space for relaxing, gardening, and entertaining. The backyard may also offer potential for a future mother-in-law suite or additional dwelling unit, subject to city approval, permits, zoning, and applicable regulations. The completely insulated garage is ready for your new vehicles, workshop, home gym, hobby space, or customized man cave. Combining generous living areas, versatile indoor and outdoor spaces, and exciting future potential, this property is an excellent opportunity in Anaheim.
| Elementary School | Middle School | High School |
|---|---|---|
| Centralia Elementary School | Orangeview Middle School | Western High School |
| Price History | |
|---|---|
| 9/29/2026 | Listed $1,049,000 |
General Features
| Living Area | 1778 |
|---|---|
| Sewer | Public Sewer |
| Heating | Central,Forced Air,Fireplace(s) |
| Cooling | Central Air,Gas |
| Utilities | Cable Available,Electricity Connected,Natural Gas Connected,Sewer Connected,Water Connected |
| Possession | Close Of Escrow |
| Roof | Shingle |
| Appliances | Built-In Range,Double Oven,Dishwasher,Gas Cooktop,Gas Oven,Range Hood,Water Heater |
| Garage Spaces | 2 |
| Patio/Porch Features | None |
| Architectural Style | Contemporary,Custom |
| Pool Features | None |
| Security Features | Security System,Carbon Monoxide Detector(s),Fire Detection System,24 Hour Security,Smoke Detector(s),Security Lights |
| Construction Materials | Drywall,Stucco |
| Year Built | 1978 |
| Electric | Electricity - On Property,Standard |
| View | None |
| Stories Count | 1 |
| Levels | One |
| Property Subtype | Single Family Residence |
| Community Features | Park,Street Lights,Sidewalks |
| County | Orange |
| New Construction | false |
| Property Type | Residential |
| HOA | false |
| Attached Garage | true |
| Contingency | none |
| Subdivision Name | other |
| Facing Direction | West |
| Garage Y/N | true |
| Full Baths | 2 |
| Special Listing Conditions | Standard,Trust |
| Status | Active |
| Directions | West of Beach Blvd & South of Lincoln Ave |
| High School | Western |
| City | Anaheim |
| Disclosures | Seller Disclosure |
| Entry Location | Front |
| Senior Community Y/N | false |
| High School District | Anaheim Union High |
| Number Of Units Total | 1 |
| MLS Area | 61 - N of Gar Grv, S Of Ball, E of Knott, W of Dal |
| Lot Size Units | Square Feet |
| Lot Size Square Feet | 6675 |
| Listing Terms | Cash,Cash to New Loan,Conventional,Submit |
| Spa Features | None |
| Elementary School | Centralia |
| Property Attached Y/N | true |
| Land Lease Y/N | false |
| Current Financing | None |
| Middle/Junior High School | Orangeview |
| Property Condition | Updated/Remodeled,Turnkey |
| Additional Parcels Y/N | false |
| Lease Considered Y/N | false |
| Structure Type | House |
| Living Area Units | Square Feet |
| Standard Status | Active |
| Occupancy Type | Owner |
| Year Built Source | Assessor |
| Tax Lot | 4 |
| Property Sub Type Additional | Single Family Residence |
| PostalCity | ANAHEIM |
Interior Features
| Interior Amenities | Crown Molding,Eat-in Kitchen,Granite Counters,High Ceilings,Open Floorplan,Recessed Lighting,All Bedrooms Down |
|---|---|
| Flooring | Vinyl |
| Fireplace Features | Family Room,Gas |
| Total Stories | 1 |
| Common Walls | 2+ Common Walls,No One Above,No One Below |
| Air Conditioning Y/N | true |
| Heating Y/N | true |
| Window Features | Blinds,Double Pane Windows,Drapes |
| Fireplace Y/N | true |
| Laundry Features | Washer Hookup,Gas Dryer Hookup,In Garage |
| Total Bedrooms | 3 |
| Entry Level | 1 |
| Main Level Bedrooms | 1 |
| Main Level Bathrooms | 1 |
| LivingAreaSource | Assessor |
| Total Baths | 2 |
Exterior Features
| Fencing | Block |
|---|---|
| Parking Features | Assigned,Concrete,Door-Single,Driveway,Garage Faces Front,Garage,Garage Door Opener,Paved,Public,One Space |
| Lot Features | 0-1 Unit/Acre,Back Yard,Front Yard,Garden,Lawn,Landscaped,Near Public Transit,Rectangular Lot,Rocks,Street Level,Walkstreet,Yard |
| Water Source | Public |
| Total Parking | 2 |
| Lot Size Area | 6675 |
| Foundation Details | Slab |
| Spa | false |
| Lot Size Acres | 0.1532 |
| Road Surface Type | Paved |
| Private Pool | false |
| Lot Size Source | Assessor |
| Door Features | Insulated Doors,Sliding Doors |
| Road Frontage Type | City Street |
Amenities
- Foreclosure
- Views
- Short Sale
- New Construction
- Adult 55+
- Lease To Own
- No HOA Fees
- Furnished
- Primary On Main
- Air Conditioning
- Seller Finance
- Green
- Fixer Upper
- Horse
- Golf
- Fireplace
- Deck
- Garage
- Basement
- Pool
Property vs Single Family Average in 92804
Price
Year Built
In The Neighborhood
Open House
Patterson
$ 588,988
257 Orchid Lane
Patterson, CA 95363-8373
- Type
- Single Family
- Size
- 3,121 SqFt
- Rooms
- 5 Beds + 4 Baths
Just Listed
Moraga
$ 1,899,000
21 Inverleith Terrace
Moraga, CA 94556
- Type
- Single Family
- Size
- 2,186 SqFt
- Rooms
- 4 Beds + 2 Baths
Just Listed
Orange
$ 900,000
20192 E Santiago Canyon
Orange, CA 92869
- Type
- Single Family
- Size
- 1,250 SqFt
- Rooms
- 3 Beds + 2 Baths
Just Listed
Irvine
$ 2,498,000
133 Chant
Irvine, CA 92618
- Type
- Single Family
- Size
- 3,558 SqFt
- Rooms
- 5 Beds + 6 Baths
Just Listed
Loomis
$ 2,495,000
3431 Clayton Ln
Loomis, CA 95650
- Type
- Single Family
- Size
- 3,722 SqFt
- Rooms
- 4 Beds + 3.5 Baths
Just Listed
Huntington Beach
$ 1,369,000
8172 Kiner
Huntington Beach, CA 92646
- Type
- Single Family
- Size
- 1,285 SqFt
- Rooms
- 3 Beds + 1 Baths
Just Listed
Brentwood
$ 1,252,907
1590 Ponza Circle
Brentwood, CA 94513
- Type
- Single Family
- Size
- 3,803 SqFt
- Rooms
- 5 Beds + 4.5 Baths
Just Listed
Tracy
$ 649,000
2831 Fabian Rd
Tracy, CA 95377-7238
- Type
- Single Family
- Size
- 1,008 SqFt
- Rooms
- 2 Beds + 1 Baths
Open House
Lafayette
$ 1,699,000
3149 Indian Way
Lafayette, CA 94549
- Type
- Single Family
- Size
- 1,956 SqFt
- Rooms
- 3 Beds + 2 Baths
Just Listed
Buena Park
$ 989,000
6916 Houston
Buena Park, CA 90620
- Type
- Single Family
- Size
- 1,336 SqFt
- Rooms
- 3 Beds + 2 Baths
Just Listed
Rohnert Park
$ 719,000
6588 Jade Ct
Rohnert Park, CA 94928
- Type
- Single Family
- Size
- 1,342 SqFt
- Rooms
- 3 Beds + 2 Baths
Open House
Valley Springs
$ 399,999
6696 Baldwin St
Valley Springs, CA 95252
- Type
- Single Family
- Size
- 1,297 SqFt
- Rooms
- 3 Beds + 2 Baths
 Based on information from California Regional Multiple Listing Service, Inc. as of September 28, 2026 9:54 PM UTC This information is for your personal, non-commercial use and may not be used for any purpose other than to identify prospective properties you may be interested in purchasing. Display of MLS data is usually deemed reliable but is NOT guaranteed accurate by the MLS. Buyers are responsible for verifying the accuracy of all information and should investigate the data themselves or retain appropriate professionals. Information from sources other than the Listing Agent may have been included in the MLS data. Unless otherwise specified in writing, Broker/Agent has not and will not verify any information obtained from other sources. The Broker/Agent providing the information contained herein may or may not have been the Listing and/or Selling Agent.
 The data relating to real estate for sale on this web site comes in part from the Broker Reciprocity Program of the Tahoe Sierra Multiple Listing Service. Real estate listings held by brokerage firms other than Tahoe Sierra Board of Realtors are marked with the Broker Reciprocity logo and detailed information about them includes the name of the listing brokers.
The information being provided is for consumers' personal, non-commercial use and may not be used for any other purpose other than to
The data relating to real estate for sale on this web site comes in part from the Broker Reciprocity Program of the Tahoe Sierra Multiple Listing Service. Real estate listings held by brokerage firms other than Tahoe Sierra Board of Realtors are marked with the Broker Reciprocity logo and detailed information about them includes the name of the listing brokers.
The information being provided is for consumers' personal, non-commercial use and may not be used for any other purpose other than to
 Plumas Association of REALTORS® All information deemed reliable but not guaranteed. All properties are subject to prior sale, change or withdrawal. Neither listing broker(s) or information provider(s) shall be responsible for any typographical errors, misinformation, misprints and shall be held totally harmless. Listing(s) information is provided for consumer's personal, non-commercial use and may not be used for any purpose other than to identify prospective properties consumers may be interested
