
Just Listed






Address
3431 Clayton Ln, Loomis, CA
Price
$ 2,495,000
Property Attributes
- MLS#41149683
- TypeSingle Family
- Listing Status Active
- CountyPlacer
- CityLoomis
- NeighborhoodOther
- Zip95650
- Style
- Year Built2026
- Price$ 2,495,000
- Bedrooms4
- Full Bathrooms3
- Half Bathrooms1
- Sqr Footage3722
- Lot Size1.3 Acres
Data Source:
California Regional MLS (CRMLS)
Property Description
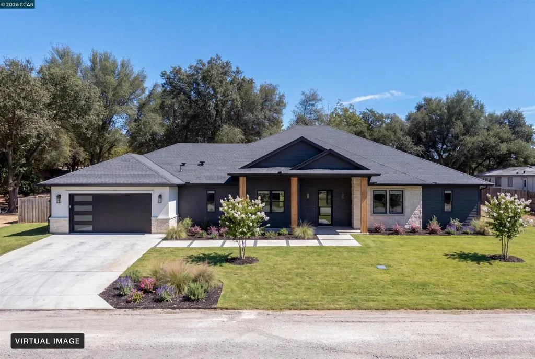
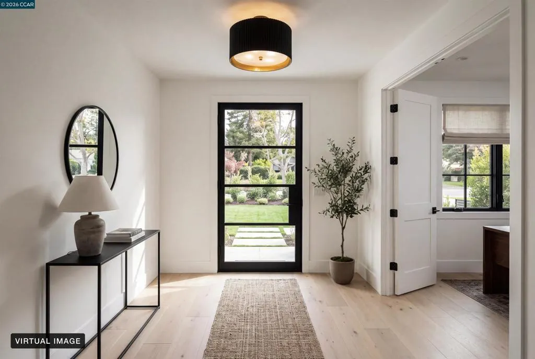
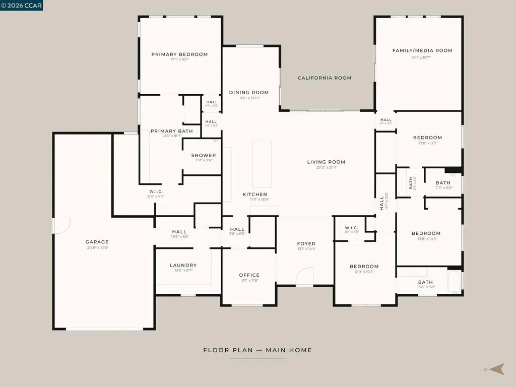
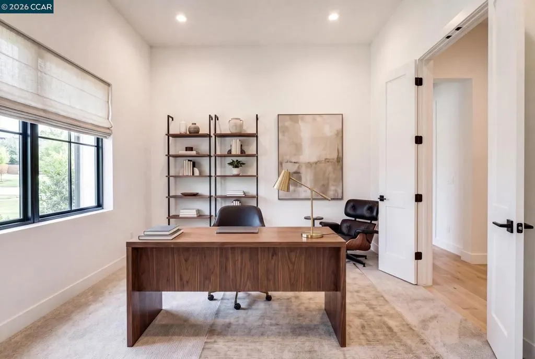
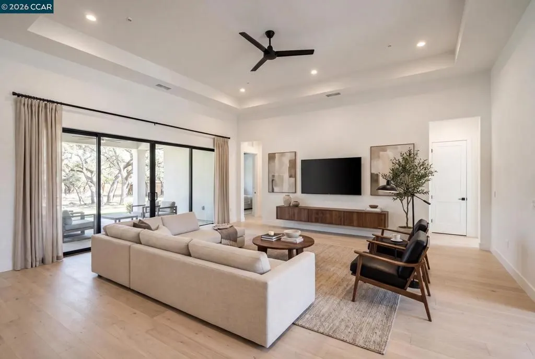
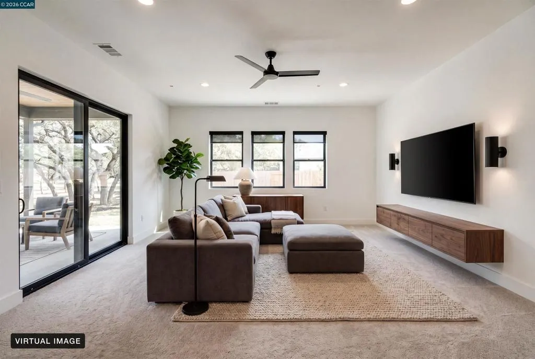
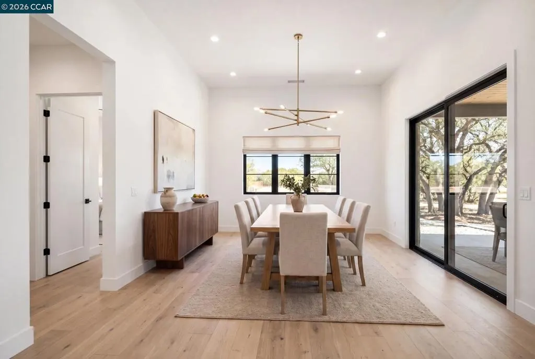
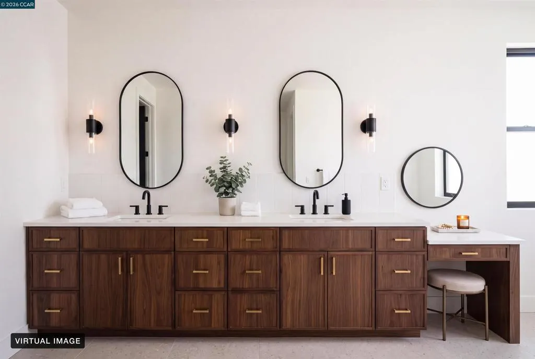
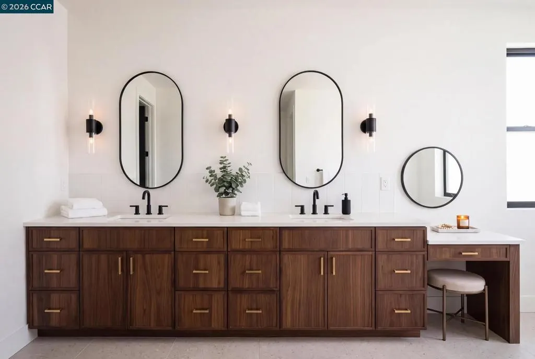
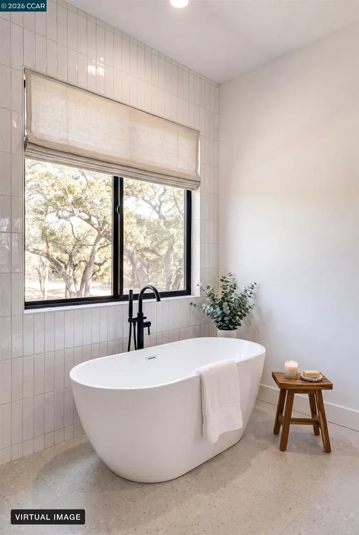
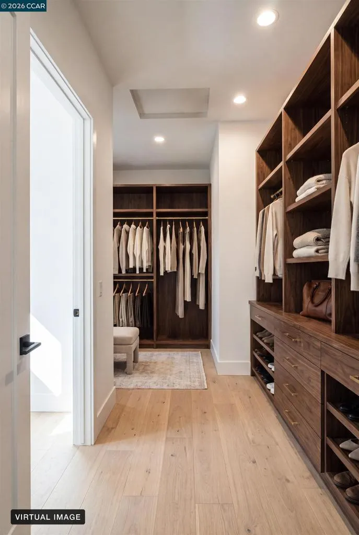
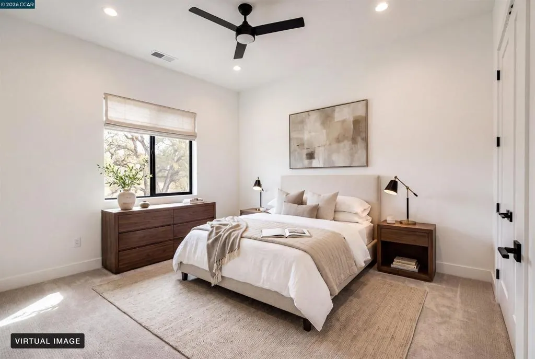
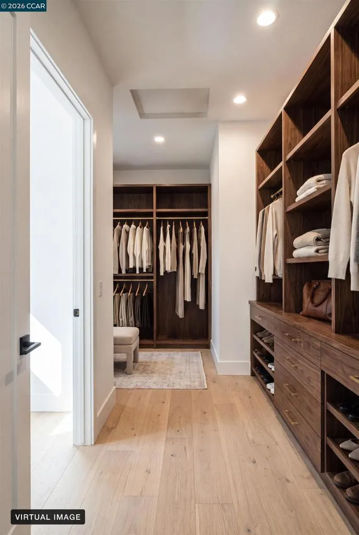
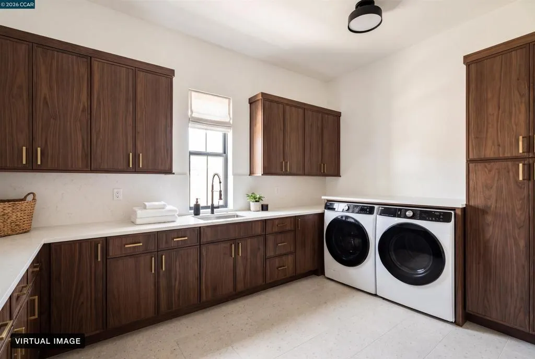
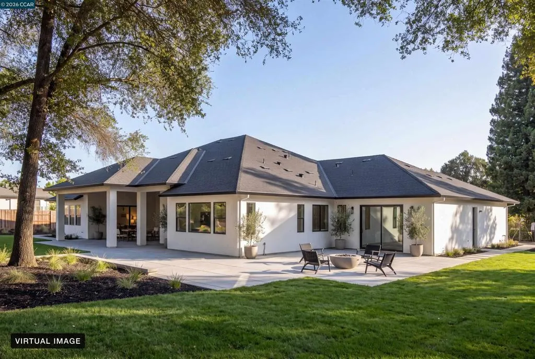
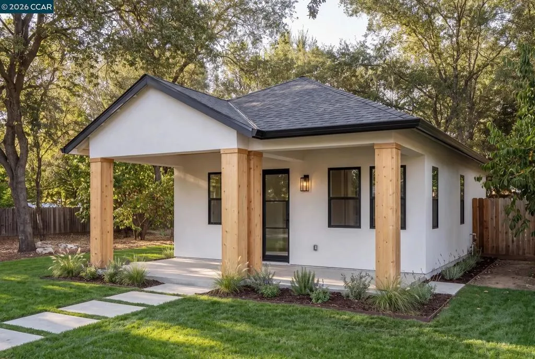
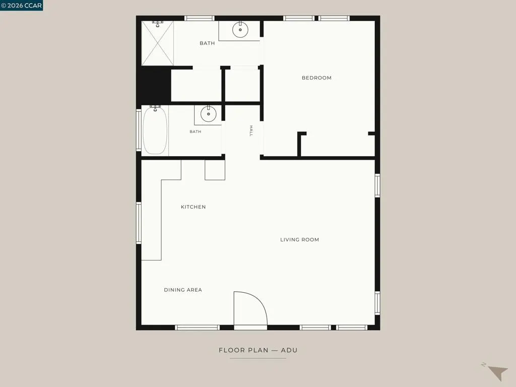
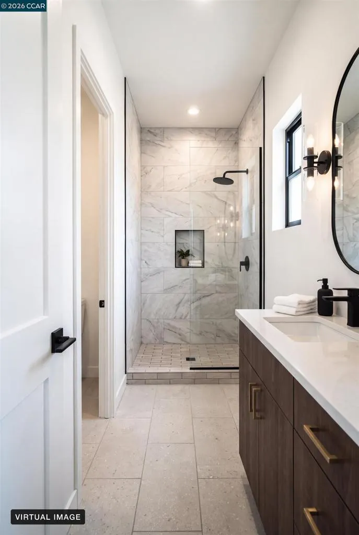
Set on approximately 1.3 acres in Loomis, 3431 Clayton Lane is a striking single-story estate offering the rare flexibility of a detached ADU with potential for additional rental income. Currently under construction with completion coming soon, the approximately 3,722 sq. ft. main residence pairs warm contemporary design with a remarkably functional floor plan. At the heart of the home, an expansive kitchen, dining area, and living room create a natural gathering place. The kitchen features dark walnut slab cabinetry, Ethereal Dusk countertops, Bedrosians Cloe White backsplash, a generous island, and walk-in pantry. From the main living space, step outside to an approximately 528 sq. ft. covered patio, seamlessly extending the home's living and entertaining space outdoors. Beyond its finishes, the floor plan offers something increasingly difficult to find: dedicated space for every part of life. Four spacious bedrooms mean there is no need to sacrifice a bedroom for an office. Work from the separate dedicated office, gather around the oversized kitchen island or in the formal dining room, relax in the great room, and entertain in the separate family/media room. The primary suite is thoughtfully positioned away from the secondary bedrooms, creating a private retreat within the single-story design. Adding even greater versatility is the detached approximately 744 sq. ft. ADU, designed as an independent living space with 1 bedroom, 2 bathrooms, a kitchen, living area, and an approximately 220 sq. ft. covered porch. Whether used for extended family, guests, multigenerational living, or potential rental income, the ADU provides an opportunity rarely found alongside a home of this caliber. With approximately 1.3 acres, single-story living, four bedrooms plus dedicated office and media spaces, expansive covered outdoor living, a 3-car garage, and a detached second residence, 3431 Clayton Lane offers far more than square footage. It offers the freedom to live, work, gather, host, and potentially generate income - all from one thoughtfully designed property. Schedule your tour today!
| Price History | |
|---|---|
| 9/29/2026 | Listed $2,495,000 |
General Features
| Living Area | 3722 |
|---|---|
| Heating | Heat Pump |
| Cooling | Central Air |
| Possession | Close Of Escrow |
| Roof | Metal |
| Garage Spaces | 3 |
| Pool Features | None |
| Year Built | 2026 |
| Stories Count | 1 |
| Levels | One |
| Property Subtype | Single Family Residence |
| County | Placer |
| New Construction | false |
| Property Type | Residential |
| HOA | false |
| Attached Garage | true |
| Subdivision Name | Other |
| Garage Y/N | true |
| Full Baths | 3 |
| Status | Active |
| Directions | Cross Street: King Dr. |
| City | Loomis |
| Lot Size Units | Square Feet |
| Lot Size Square Feet | 56628 |
| Listing Terms | Cash,Conventional,1031 Exchange,FHA,VA Loan |
| Standard Status | Active |
| Occupancy Type | Vacant |
| Property Sub Type Additional | Single Family Residence |
| PostalCity | LOOMIS |
Interior Features
| Flooring | Tile |
|---|---|
| Fireplace Features | Living Room |
| Air Conditioning Y/N | true |
| Heating Y/N | true |
| Fireplace Y/N | true |
| Half Baths | 1 |
| Total Bedrooms | 4 |
| Total Baths | 4 |
Exterior Features
| Parking Features | Garage |
|---|---|
| Lot Features | Street Level |
| Total Parking | 3 |
| Lot Size Area | 56628 |
| Lot Size Acres | 1.3 |
| Private Pool | false |
| Lot Size Source | Builder |
Amenities
- Foreclosure
- Views
- Short Sale
- New Construction
- Adult 55+
- Lease To Own
- No HOA Fees
- Furnished
- Primary On Main
- Air Conditioning
- Seller Finance
- Green
- Fixer Upper
- Horse
- Golf
- Fireplace
- Deck
- Garage
- Basement
- Pool
Property vs Single Family Average in 95650
Price
Year Built
In The Neighborhood
Open House
Patterson
$ 588,988
257 Orchid Lane
Patterson, CA 95363-8373
- Type
- Single Family
- Size
- 3,121 SqFt
- Rooms
- 5 Beds + 4 Baths
Open House
Anaheim
$ 1,049,000
140 S Topanga
Anaheim, CA 92804
- Type
- Single Family
- Size
- 1,778 SqFt
- Rooms
- 3 Beds + 2 Baths
Just Listed
Moraga
$ 1,899,000
21 Inverleith Terrace
Moraga, CA 94556
- Type
- Single Family
- Size
- 2,186 SqFt
- Rooms
- 4 Beds + 2 Baths
Just Listed
Orange
$ 900,000
20192 E Santiago Canyon
Orange, CA 92869
- Type
- Single Family
- Size
- 1,250 SqFt
- Rooms
- 3 Beds + 2 Baths
Just Listed
Irvine
$ 2,498,000
133 Chant
Irvine, CA 92618
- Type
- Single Family
- Size
- 3,558 SqFt
- Rooms
- 5 Beds + 6 Baths
Just Listed
Huntington Beach
$ 1,369,000
8172 Kiner
Huntington Beach, CA 92646
- Type
- Single Family
- Size
- 1,285 SqFt
- Rooms
- 3 Beds + 1 Baths
Just Listed
Brentwood
$ 1,252,907
1590 Ponza Circle
Brentwood, CA 94513
- Type
- Single Family
- Size
- 3,803 SqFt
- Rooms
- 5 Beds + 4.5 Baths
Just Listed
Tracy
$ 649,000
2831 Fabian Rd
Tracy, CA 95377-7238
- Type
- Single Family
- Size
- 1,008 SqFt
- Rooms
- 2 Beds + 1 Baths
Open House
Lafayette
$ 1,699,000
3149 Indian Way
Lafayette, CA 94549
- Type
- Single Family
- Size
- 1,956 SqFt
- Rooms
- 3 Beds + 2 Baths
Just Listed
Buena Park
$ 989,000
6916 Houston
Buena Park, CA 90620
- Type
- Single Family
- Size
- 1,336 SqFt
- Rooms
- 3 Beds + 2 Baths
Just Listed
Rohnert Park
$ 719,000
6588 Jade Ct
Rohnert Park, CA 94928
- Type
- Single Family
- Size
- 1,342 SqFt
- Rooms
- 3 Beds + 2 Baths
Open House
Valley Springs
$ 399,999
6696 Baldwin St
Valley Springs, CA 95252
- Type
- Single Family
- Size
- 1,297 SqFt
- Rooms
- 3 Beds + 2 Baths
 Based on information from California Regional Multiple Listing Service, Inc. as of September 28, 2026 9:54 PM UTC This information is for your personal, non-commercial use and may not be used for any purpose other than to identify prospective properties you may be interested in purchasing. Display of MLS data is usually deemed reliable but is NOT guaranteed accurate by the MLS. Buyers are responsible for verifying the accuracy of all information and should investigate the data themselves or retain appropriate professionals. Information from sources other than the Listing Agent may have been included in the MLS data. Unless otherwise specified in writing, Broker/Agent has not and will not verify any information obtained from other sources. The Broker/Agent providing the information contained herein may or may not have been the Listing and/or Selling Agent.
 The data relating to real estate for sale on this web site comes in part from the Broker Reciprocity Program of the Tahoe Sierra Multiple Listing Service. Real estate listings held by brokerage firms other than Tahoe Sierra Board of Realtors are marked with the Broker Reciprocity logo and detailed information about them includes the name of the listing brokers.
The information being provided is for consumers' personal, non-commercial use and may not be used for any other purpose other than to
The data relating to real estate for sale on this web site comes in part from the Broker Reciprocity Program of the Tahoe Sierra Multiple Listing Service. Real estate listings held by brokerage firms other than Tahoe Sierra Board of Realtors are marked with the Broker Reciprocity logo and detailed information about them includes the name of the listing brokers.
The information being provided is for consumers' personal, non-commercial use and may not be used for any other purpose other than to
 Plumas Association of REALTORS® All information deemed reliable but not guaranteed. All properties are subject to prior sale, change or withdrawal. Neither listing broker(s) or information provider(s) shall be responsible for any typographical errors, misinformation, misprints and shall be held totally harmless. Listing(s) information is provided for consumer's personal, non-commercial use and may not be used for any purpose other than to identify prospective properties consumers may be interested
